How Much Does a House Extension Cost in London? 2025 Guide

🔑 Key Takeaway
The typical house extension cost London can range significantly, generally falling between £35,000 and £150,000+, depending on the project’s size, complexity, and specifications. Key factors influencing this price include the type of extension (rear, side, wraparound), the quality of materials, and the extent of structural changes required. This guide provides an overview of the potential expenses to help you budget effectively for your home improvement project. Results may vary based on individual project requirements.
Adding space and value to your property in a competitive market like London is a significant investment. Understanding the potential financial commitment is the first step in planning a successful project. The overall house extension cost London is influenced by a multitude of factors, from architectural design and materials to labour rates and regulatory fees. This guide aims to provide a clear, data-driven overview to help you navigate the budgeting process with greater confidence.
This 2025 guide breaks down the various costs associated with different types of extensions, explores the key variables that can increase or decrease your budget, and highlights potential hidden expenses. By understanding these elements, you can better prepare for discussions with builders and make informed decisions that align with your financial plans and home aspirations.
ℹ️ This guide is for informational purposes only and is based on current market estimates. Costs can vary widely based on specific project details, contractor pricing, and market fluctuations. Always consult with a qualified professional for a precise quote tailored to your project.
What is the Average House Extension Cost in London?
The average house extension cost London typically falls between £2,000 and £3,500 per square metre (£185 – £325 per square foot). For a standard single-storey extension of around 30m², homeowners might expect to budget anywhere from £60,000 to £105,000. However, this figure represents a broad estimate and can be influenced by numerous factors unique to the property and the project’s scope.
Several elements contribute to London’s higher construction costs compared to other UK regions. These include elevated labour rates, logistical challenges such as limited site access in dense urban areas, and higher material delivery costs. Furthermore, the specific borough can play a role, with pricing sometimes differing between inner and outer London due to variations in local demand and regulations.
Data from the Office for National Statistics (ONS) on construction output shows a consistent trend of rising material and labour costs, which directly impacts project budgets. For instance, a recent construction output bulletin from the ONS indicates ongoing price pressures within the industry. This economic context makes accurate, detailed budgeting more critical than ever for homeowners.
Key Factors That Influence Extension Costs
Beyond the baseline price per square metre, several critical factors can significantly alter the final cost of a house extension. These variables relate to the project’s scale, the standard of finish you desire, and the technical complexity of the build. Understanding how each one affects the budget is essential for managing your expenses effectively.
Size and Scale
The overall size of the extension is one of the most direct cost drivers. A larger footprint will naturally require more materials, more labour, and potentially more extensive foundational and structural work, all of which increase the total project cost. While a larger extension costs more overall, the price per square metre may decrease slightly on bigger projects due to economies of scale.
For example, fixed costs like architectural drawings, planning applications, and site setup are spread over a larger area, which can make the cost per unit of space more efficient. Nonetheless, the total capital outlay will invariably be higher for a 50m² extension compared to a 20m² one. It is crucial to balance your need for space with your available budget.
Quality of Materials and Finishes
The specification level for materials and finishes plays a significant role in the budget. Opting for high-end materials such as bespoke glazing, premium flooring, custom-built cabinetry, and top-of-the-range kitchen appliances can substantially increase costs compared to standard, off-the-shelf options. This choice affects both the aesthetic outcome and the long-term durability of the extension.
For example, bi-fold doors can range from £1,200 per linear metre for standard uPVC to over £2,500 per linear metre for high-performance aluminium systems. Similarly, flooring options might vary from £30/m² for quality laminate to over £150/m² for engineered hardwood. These choices accumulate and can add tens of thousands of pounds to the final bill.
Structural Work and Complexity
The complexity of the structural work involved can be a major cost variable. Projects that require extensive modifications to the existing building, such as removing multiple load-bearing walls, underpinning foundations, or adding complex roof structures, will incur higher engineering and labour costs. The ground conditions of your property can also impact foundation costs.
If a project requires specialist equipment, such as cranes for lifting steel beams into place in a terraced house with no rear access, this will also add to the budget. Simple, straightforward designs are generally more cost-effective than complex architectural concepts that demand bespoke structural solutions.
Cost Breakdown by Extension Type
The type of extension you choose will fundamentally shape your project’s budget. In London, the most common options are rear extensions, side return extensions, and wraparound extensions, each with a different typical cost profile based on its complexity and scale.
| Extension Type | Average Cost Range (£) | Price per m² (£) |
|---|---|---|
| Single-Storey Rear Extension | £45,000 – £85,000+ | £2,200 – £3,500 |
| Side Return Extension | £35,000 – £70,000+ | £2,500 – £4,000 |
| Wraparound Extension | £75,000 – £150,000+ | £2,400 – £3,800 |
Single-Storey Rear Extension
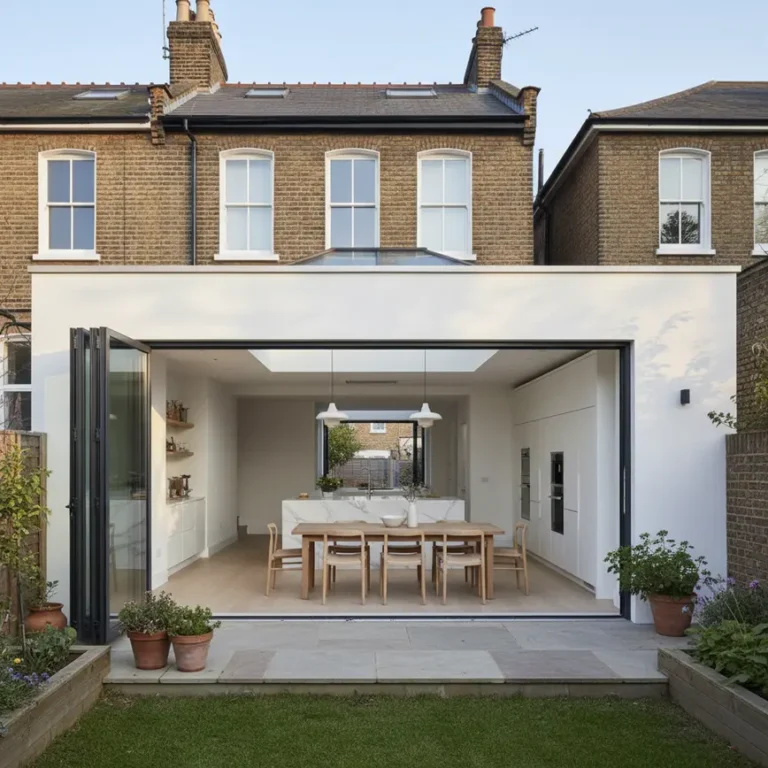
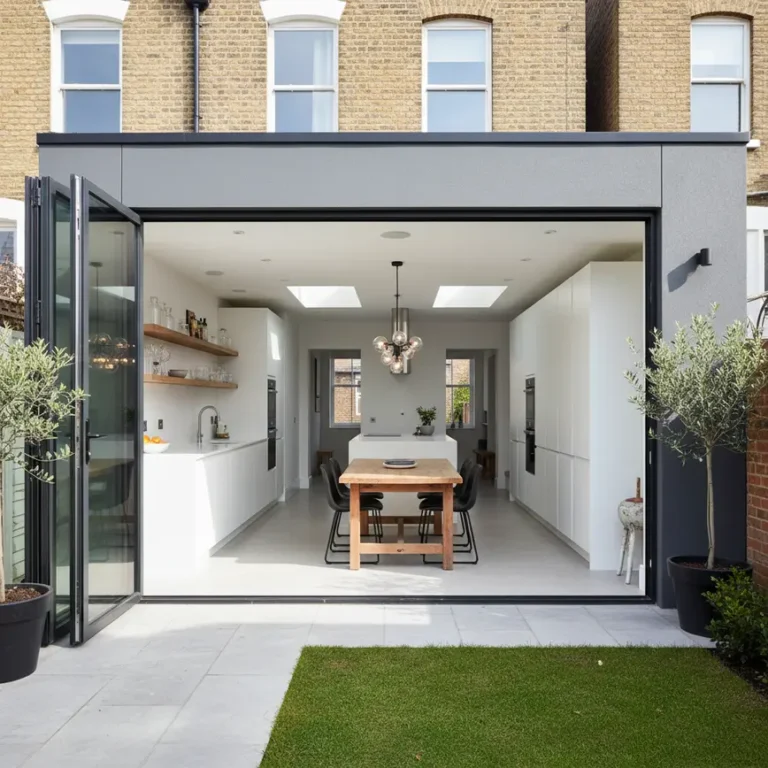
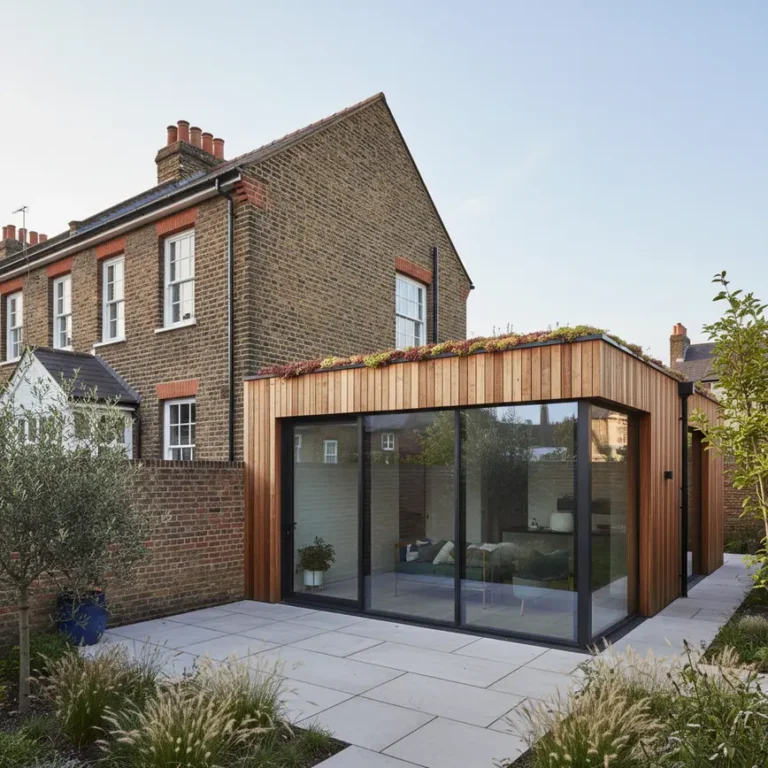
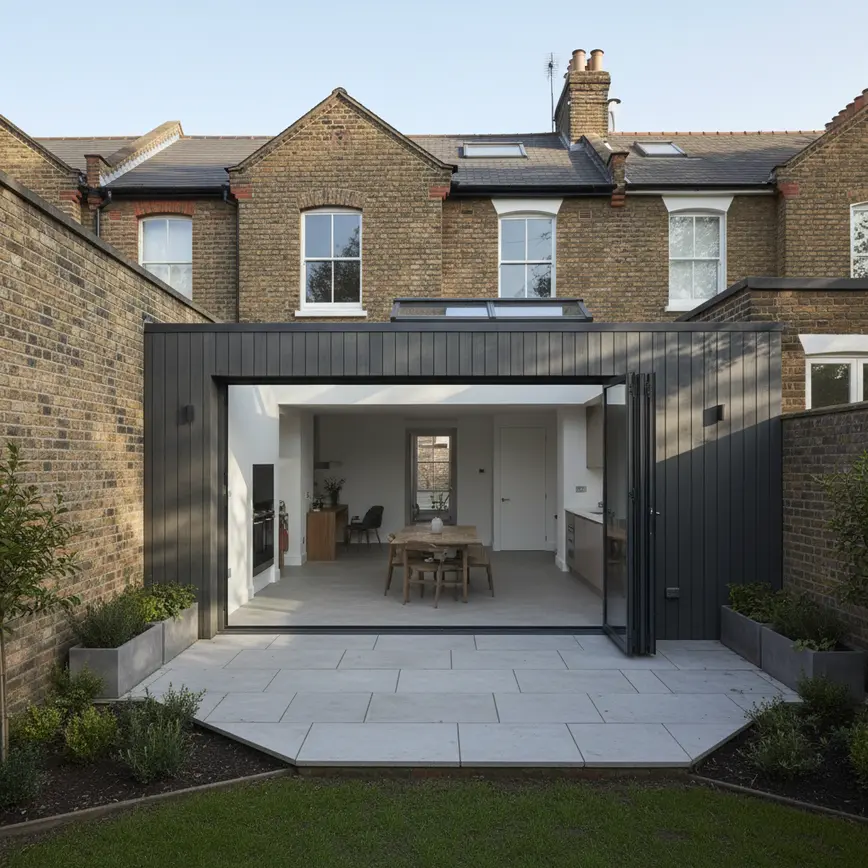
A single-storey rear extension is a popular way to extend a kitchen or living area into the garden space. Costs for this type of project are often influenced by the amount of glazing specified, such as bi-fold doors or skylights, and the level of interior fit-out. It is generally one of the more straightforward types of extensions.
According to a 2023 report from the Royal Institute of British Architects (RIBA) on construction costs, homeowners should be prepared for variations based on design complexity. A simple box-like structure will likely be more affordable than a design with intricate architectural features or a complex roofline.
Side Return Extension
A side return extension utilises the often-unused alleyway space at the side of a terraced or semi-detached house. While typically smaller in terms of added floor area, their cost per square metre can be higher due to the structural complexity of knocking through a long section of a load-bearing wall and dealing with drainage and boundary issues.
This type of extension can be highly effective at transforming a dark, narrow kitchen into a wide, light-filled space. The high cost-per-metre is often justified by the significant improvement in the quality and usability of the living area, which can add substantial value to the property.

Wraparound Extension
A wraparound extension combines a side return and a rear extension to create a large, L-shaped space. This is often the most expensive option as it involves the most extensive structural work, removing two external walls of the original property and requiring significant steelwork and complex foundations.
Due to their scale, wraparound extensions offer the greatest potential for transforming a home’s ground floor, often creating expansive open-plan kitchen, dining, and living areas. The budget needs to account for extensive plumbing, electrical, and finishing work across a large new area.
Hidden Costs to Budget For
A common pitfall in budgeting for a house extension is overlooking the “hidden” or ancillary costs that are not part of the main construction quote. These professional fees, administrative charges, and taxes are essential for the project to proceed legally and smoothly. Failing to account for them can put significant strain on your finances.
To ensure your budget is comprehensive, it is advisable to set aside an additional 10-15% of your construction cost to cover these items. For example, on a £70,000 build, this would mean reserving an extra £7,000 to £10,500. Key expenses to anticipate include:
- Planning Fees: The cost of submitting a planning application to your local London borough council if your project does not fall under Permitted Development rights.
- Building Regulations: Fees for a building control officer to inspect and approve the work at various stages, ensuring it meets safety and quality standards.
- Party Wall Agreements: If your extension affects a shared wall with a neighbour, you will likely need to pay for a surveyor to draw up a Party Wall Award, which can cost £1,000-£2,000 per neighbour.
- Insurance: You may need to update your home insurance or take out a specialist extension insurance policy to cover the works.
- VAT: Most building work and materials are subject to the standard 20% VAT rate. Ensure your builder’s quote clarifies whether VAT is included or will be added on top.
⚠️ Budgeting Tip: The Contingency Fund
It is highly recommended to establish a contingency fund of at least 10% of the total project cost. This fund is separate from the budget for known hidden costs and acts as a safety net for unexpected issues that may arise during construction, such as discovering poor ground conditions during foundation excavation or needing to replace old plumbing found within a wall.
How to Save Money on Your London House Extension
While London construction costs are high, there are several strategies homeowners can employ to manage their budget and potentially reduce the overall spend without compromising on essential quality. Careful planning, smart procurement, and clear decision-making are key to achieving a cost-effective project.
One effective approach is to maintain a simple design. Complex shapes, curved walls, and elaborate roof structures can increase labour and material costs. A straightforward rectangular layout is often the most economical to build. Similarly, be decisive about your choice of materials and finishes early on. Making changes once construction has started can lead to delays and additional charges from your builder.
Finally, consider your own level of involvement. While not feasible for everyone, taking on some project management tasks or even carrying out some of the final decorating work yourself, such as painting, can lead to savings. However, it’s important to be realistic about your skills and the time you can commit, as poorly executed DIY can end up costing more to rectify.
Frequently Asked Questions (FAQ)
What is the average house extension cost London per square metre?
The average house extension cost London per square metre typically ranges from £2,000 to £3,500. This can go higher, potentially up to £4,000 or more, for projects with high-end specifications, complex structural requirements, or difficult site access. The final figure depends heavily on the quality of materials, the type of extension, and the contractor’s pricing.
Do I need planning permission for an extension in London?
You may not need planning permission if your project falls under “Permitted Development” (PD) rights. These rights allow for certain types of extensions (e.g., single-storey rear extensions up to a certain size) without a full planning application. However, London has many conservation areas and listed buildings where PD rights are restricted. It is essential to check with your local council’s planning department before starting any work.
How long does a house extension take in London?
A typical single-storey house extension in London can take between 3 to 6 months to build. This timeline does not include the pre-construction phase, which involves design, planning permission (if required), and party wall agreements, and can take an additional 3 to 12 months. The total project duration from initial design to completion can often be a year or more.
Conclusion
Determining the final house extension cost London involves a careful evaluation of your project’s specific requirements, from its size and type to the quality of the finishes. While average costs provide a useful starting point, a detailed, bespoke quote from a reputable builder is necessary to establish a realistic budget. Factoring in professional fees, a contingency fund, and VAT is crucial for avoiding financial surprises along the way.
By investing time in thorough planning and research, you can create a beautiful and functional new space that enhances your home and adds value to your property. For a detailed cost analysis tailored to your specific plans, consider consulting with a professional quantity surveyor or an experienced building contractor.
References
- Royal Institute of British Architects (RIBA). Construction Contracts and Law Report. Available at: https://www.architecture.com/knowledge-and-resources/resources-landing-page/riba-construction-contracts-and-law-report
- Office for National Statistics (ONS). Construction output in Great Britain. Available at: https://www.ons.gov.uk/businessindustryandtrade/constructionindustry/bulletins/constructionoutputingreatbritain/latest