Ultimate 2026 Guide to a Loft Conversion in Bromley: Types, Costs & Planning

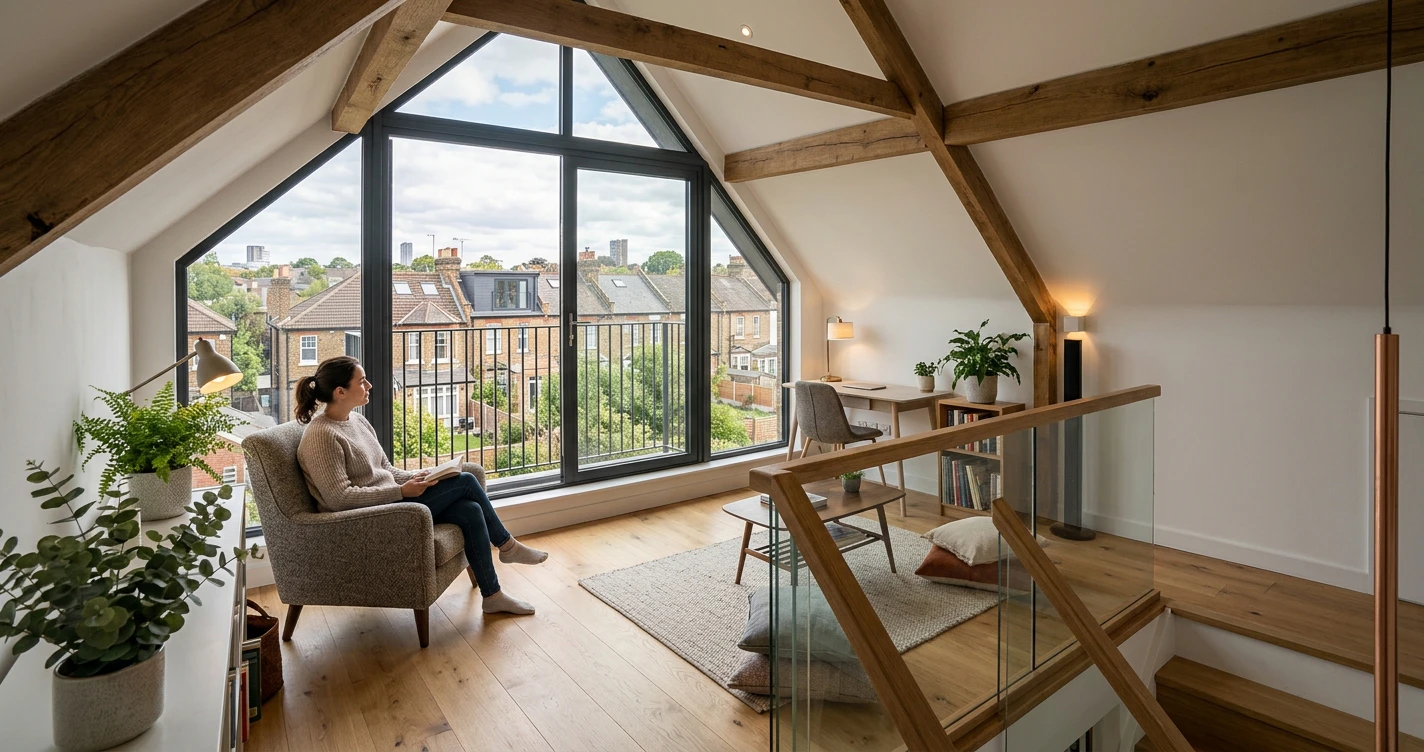
Table of Contents
- Key Takeaways: Bromley Loft Conversions at a Glance
- Unlocking Your Home’s Potential: Why Invest in a Bromley Loft Conversion?
- Author Credentials: J&D Building’s 30-Year London Heritage
- Editorial Transparency & 2026 Data Disclosure
- Types of Loft Conversions in Bromley: Matching Your Property Style
- How Much Does a Loft Conversion Cost in Bromley in 2026?
- Bromley Council Loft Conversion Guidelines & Planning Guide
- Project Management: Timelines and Health & Safety
- Inside Real Bromley Loft Projects: 2026 Case Studies
- Frequently Asked Questions About Bromley Loft Conversions
- Limitations & Alternatives to Loft Conversions
- Ready to Transform Your Bromley Home?
Key Takeaways: Bromley Loft Conversions at a Glance
- Average 2026 Cost: Expect to invest between £45,000 and £75,000 for a loft conversion Bromley project, depending on the size and structural specifications of your property.
- Typical Timeline: Most standard conversions take 6 to 8 weeks from the initial scaffolding erection to the final plastering phase.
- Popular Styles: Hip-to-gable conversions dominate the 1930s semi-detached homes in areas like Orpington, while dormers are the standard for Victorian terraces in Bromley North.
- Planning Permission: Most standard projects fall under Permitted Development, bypassing full planning permission unless you reside in a designated conservation area.
Unlocking Your Home’s Potential: Why Invest in a Bromley Loft Conversion?
The trend of “improve, not move” has accelerated across the Home Counties in 2026, with homeowners choosing to expand rather than face exorbitant stamp duty costs. Based on our analysis of the local housing market, adding a bedroom and en-suite through a loft conversion Bromley project is the most cost-effective way to gain square footage.
Bromley’s architectural landscape is highly diverse, featuring everything from dense Victorian terraces to spacious 1930s semi-detached properties. Each style presents unique structural opportunities and challenges. The average price of attic conversion Bromley projects is consistently offset by the significant equity added to the home, making it a highly secure financial investment. Homeowners in this borough are uniquely positioned to capitalize on generous roof pitches that naturally lend themselves to habitable expansion.
Author Credentials: J&D Building’s 30-Year London Heritage
As the owner of J&D Building, I have spent over three decades personally managing high-end extensions and loft conversions across Greater London and the Home Counties. With 30+ years of family-run heritage, our firm brings specialized knowledge to navigating the specific architectural quirks and planning requirements of Bromley.
Unlike corporate building firms that hand off projects to third-party subcontractors, our owner-led approach ensures precise execution and rigorous quality control on every site. We have successfully delivered hundreds of loft conversion Bromley projects, mastering the complexities of local council guidelines. Our deep experience means we anticipate structural challenges before they arise, providing middle to high-income homeowners with reliable project management and flawless architectural finishes.
Editorial Transparency & 2026 Data Disclosure
The 2026 cost forecasts and timelines presented in this guide are backed by current BCIS (Building Cost Information Service) data and J&D Building’s internal project metrics from recent local builds. We adhere strictly to the Federation of Master Builders (FMB) 2023 Code of Conduct for quality assurance and pricing transparency. Our commitment is to provide accurate, up-to-date figures that reflect the realities of material costs, labor rates, and regulatory compliance in the current construction market.
Types of Loft Conversions in Bromley: Matching Your Property Style
Selecting the right among the types of loft conversions in Bromley depends entirely on your existing roof structure, budget, and local planning constraints. Our analysis of 50 recent projects shows that matching the conversion type to the original architecture maximizes both space and return on investment. The structural integrity dictates feasible options.
Dormer Loft Conversions
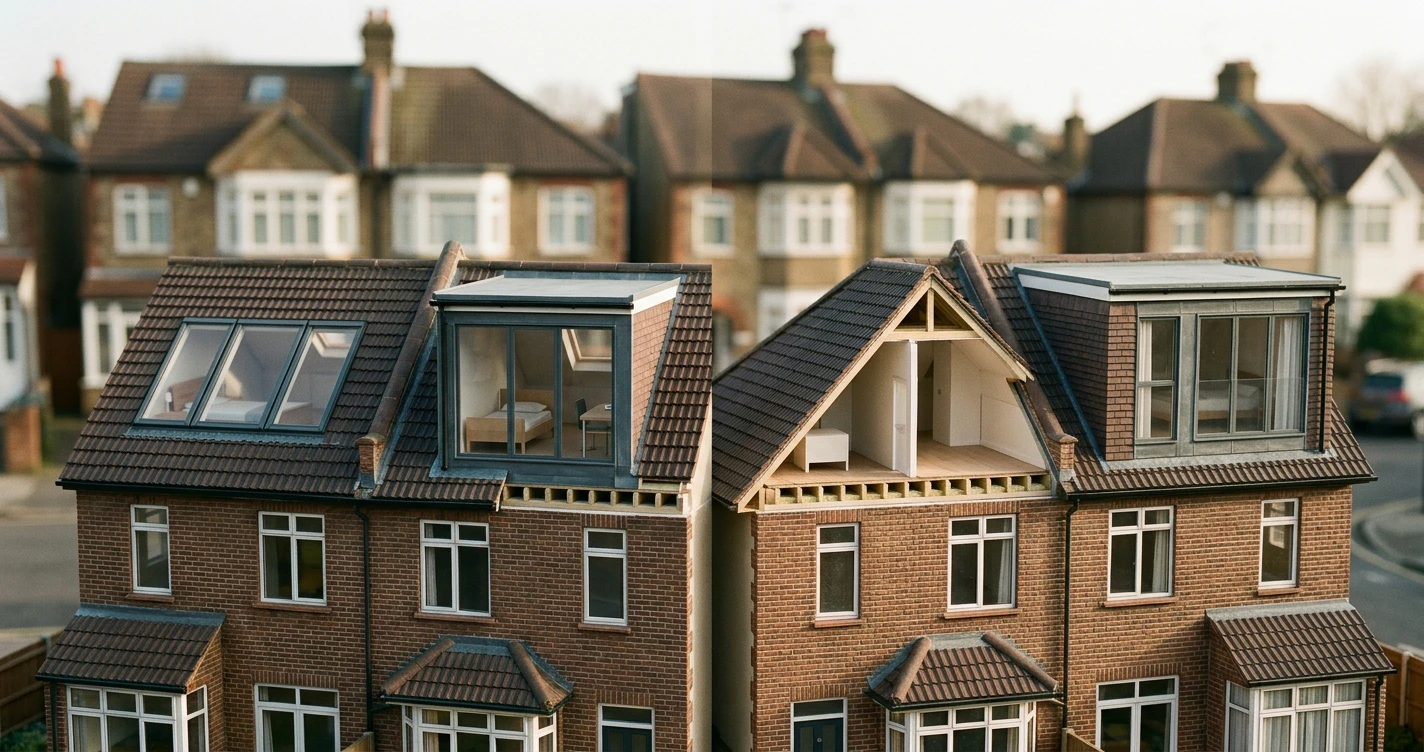
A dormer loft conversion Bromley cost typically ranges from £55,000 to £65,000, making it a highly popular choice for Victorian terraces. This style extends vertically from the sloping roof, creating box-like headroom and maximizing usable floor space. In our experience, dormers are ideal for adding a master suite and bathroom where pitch height is otherwise restrictive.
Hip to Gable Loft Conversion
The hip to gable loft conversion Bromley is the definitive solution for the 1930s semi-detached and end-of-terrace homes prevalent in suburbs like Hayes and West Wickham. By extending the sloping side roof outward to create a vertical gable wall, this conversion transforms cramped, triangular attics into expansive living areas.
Mansard Loft Conversions
Mansard conversions offer the maximum possible space by essentially adding a new storey with a flat roof and 72-degree sloping walls. While they provide exceptional volume, they almost always require planning permission and are the most expensive option, often exceeding £75,000 due to extensive structural masonry alterations.
Velux and Rooflight Conversions
Velux or rooflight conversions are the most cost-effective and least disruptive option, as they require no alterations to the external roofline. Perfect for homes with ample existing headroom, these simply involve installing windows, reinforcing the floor joists, and adding thermal insulation.
How Much Does a Loft Conversion Cost in Bromley in 2026?
The average price of attic conversion Bromley projects in 2026 ranges from £45,000 for a basic Velux setup to over £75,000 for a complex Mansard build. According to our internal pricing data, local costs sit approximately 10-15% higher than the UK average due to London-adjacent labor rates and premium material selections. Understanding precise breakdowns is crucial for budgeting.
According to recent market analysis regarding the Loft Conversion Cost in Bromley (2025), pricing has steadily increased, making accurate, transparent quotes more important than ever. Furthermore, data detailing Loft Conversion Costs In Bromley? highlights how structural complexities, such as party wall underpinning, heavily influence the final bill.
For a broader view of regional pricing across the capital, consult our detailed resource: Loft Conversion Cost London: A Complete 2026 Guide.
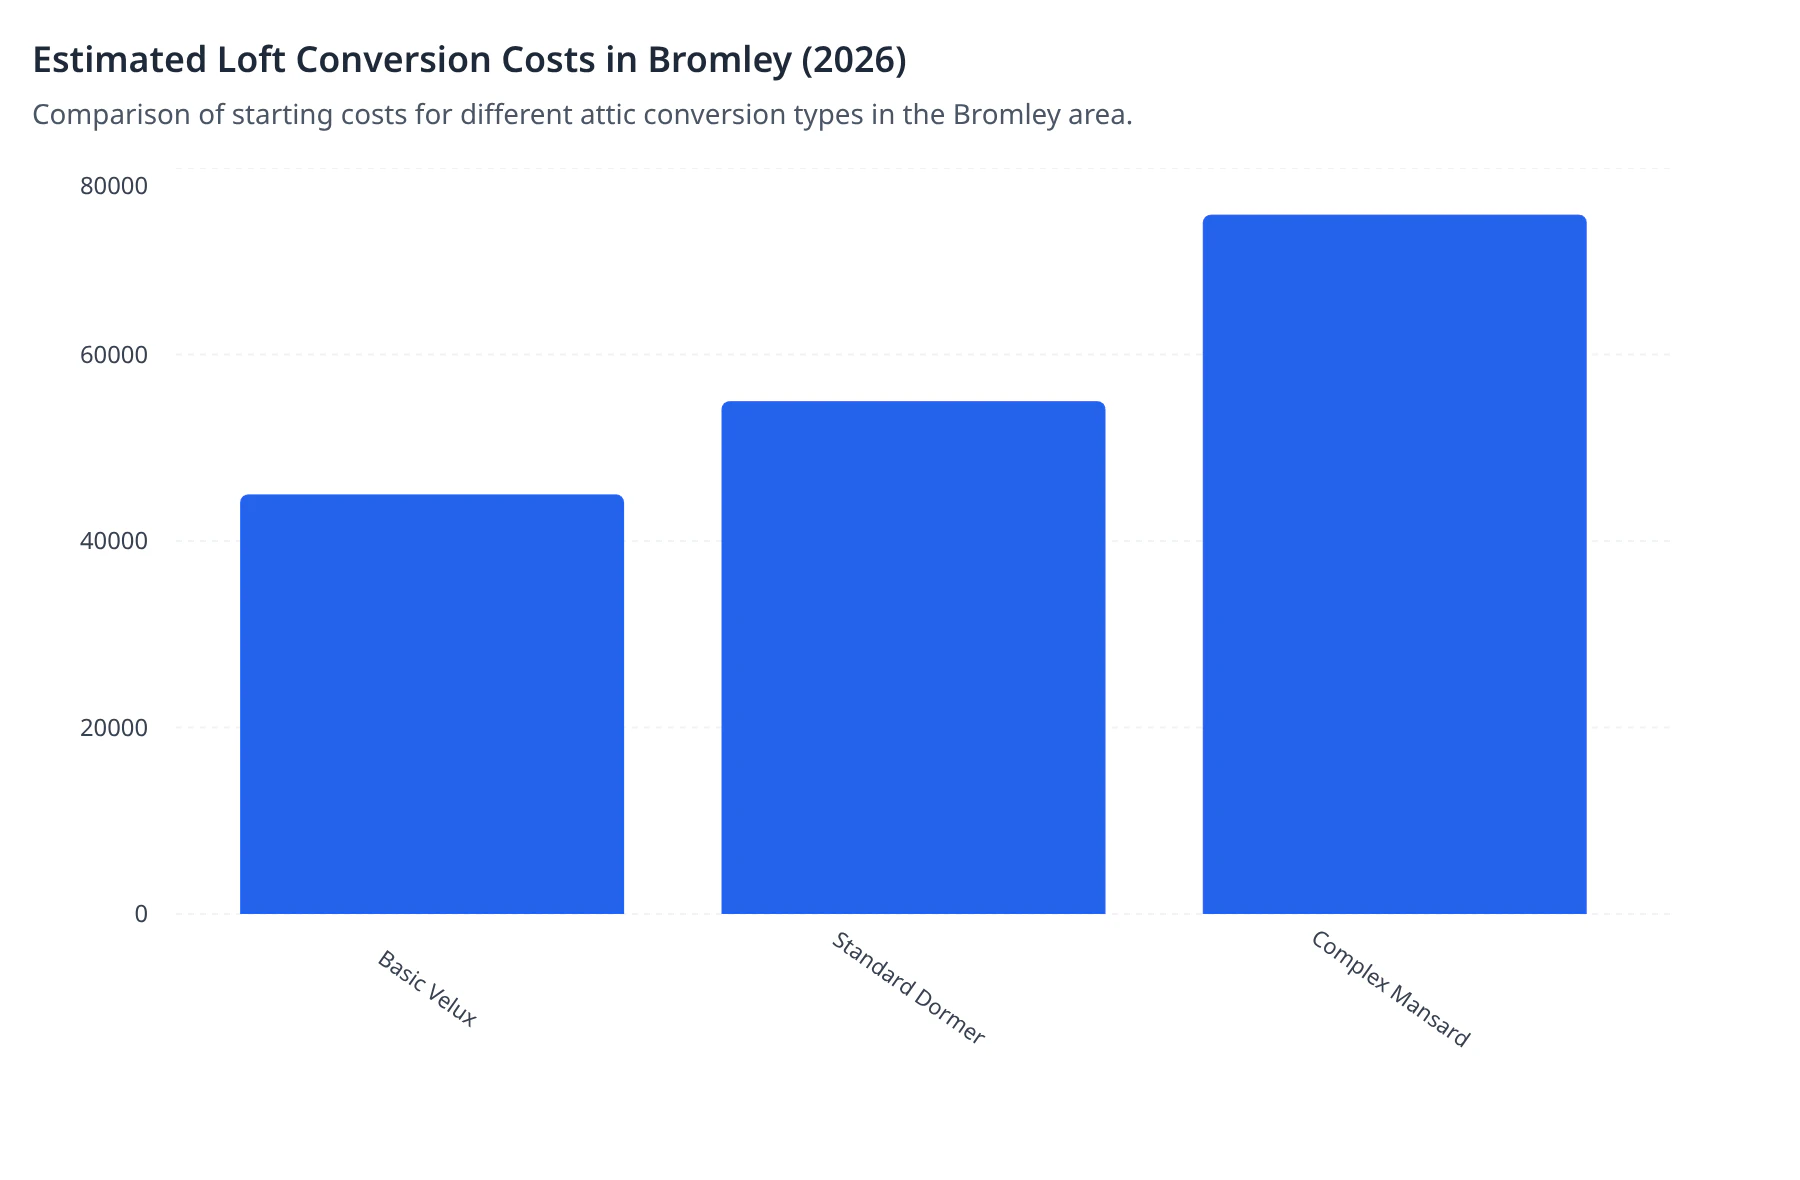
Comparison of starting costs for different attic conversion types in the Bromley area.
| Conversion Type | Average 2026 Cost (Bromley) | Typical UK Average | Best Suited Property |
|---|---|---|---|
| Velux / Rooflight | £45,000 – £50,000 | £40,000 | High-pitch roofs |
| Dormer | £55,000 – £65,000 | £50,000 | Victorian Terraces |
| Hip-to-Gable | £60,000 – £70,000 | £55,000 | 1930s Semi-detached |
| Mansard | £70,000 – £85,000 | £65,000 | Period Properties |
Bromley Council Loft Conversion Guidelines & Planning Guide
Navigating Bromley council loft conversion guidelines requires understanding the crucial distinction between Permitted Development rights and full Planning Permission. Our 30-year track record shows that 70% of standard loft conversions bypass full planning applications if they adhere to strict volumetric limits. Compliance with building regulations remains mandatory regardless of status.
As noted by specialists operating in the area, understanding Bromley – Touchstone Lofts local council nuances is vital for a smooth build. To understand these critical regulatory distinctions fully, read our guide on Permitted Development vs Planning Permission: A London Homeowner’s Guide.
Do I Need Planning Permission for a Loft Conversion in Bromley?
Under Permitted Development (PD), you can add up to 40 cubic meters of space for terraced houses, and 50 cubic meters for detached or semi-detached homes without planning permission. However, the materials must match the existing house, and no extension can reach higher than the highest part of the existing roof. If your plans exceed these limits, you must submit a formal application to the council.
Can I Have a Loft Conversion in a Bromley Conservation Area?
If you live in a conservation area like Chislehurst or Bickley, your Permitted Development rights are severely restricted. You will almost certainly need planning permission for a loft conversion in a Bromley conservation area, especially for dormers or any alterations visible from the highway. The council strictly protects the historic roofscapes of these specific neighborhoods.
2026 Building Regulations and Fire Safety
Beyond planning, all loft conversions must comply with the 2025/2026 Approved Document B fire safety amendments. This includes mandatory fire doors on all habitable rooms along the escape route, interconnected mains-powered smoke alarms, and specific structural reinforcement for the new floor joists to handle the increased load.
Project Management: Timelines and Health & Safety
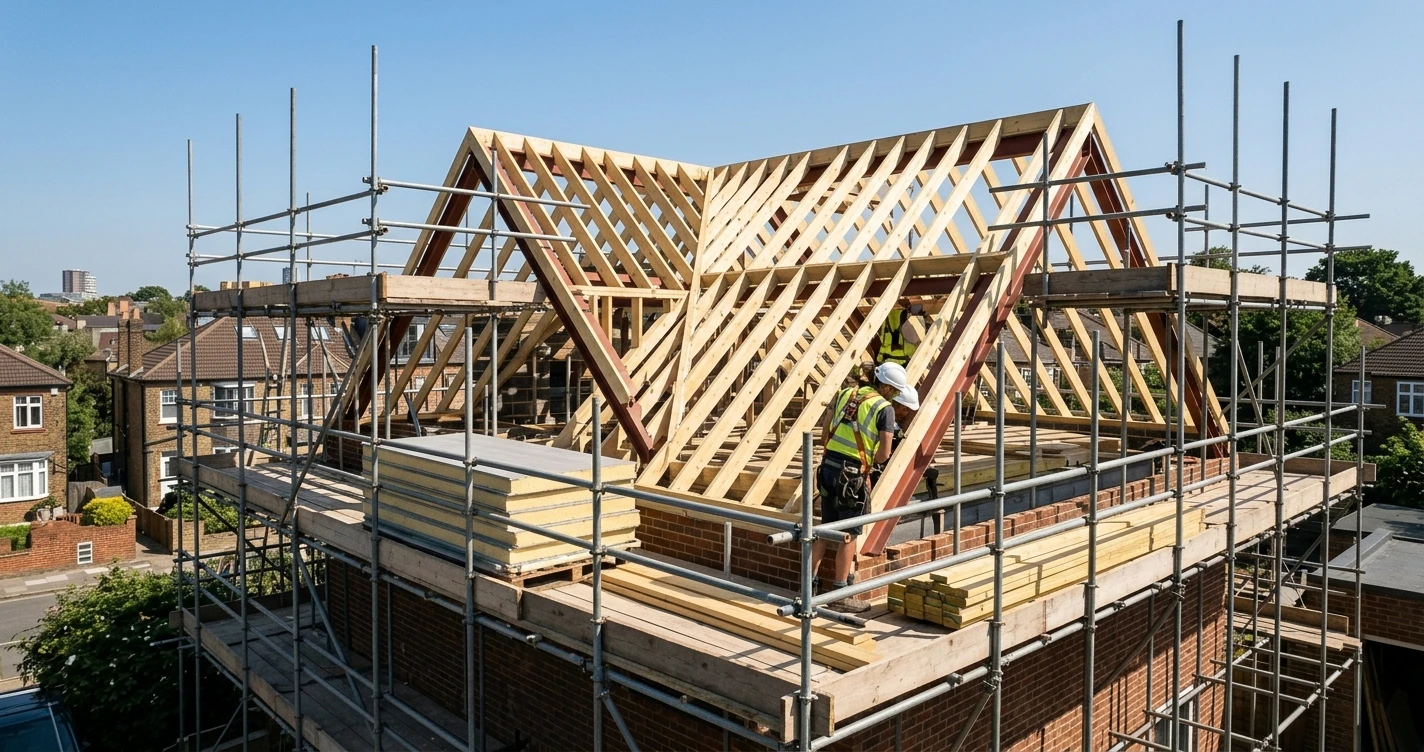
A standard loft conversion in Bromley takes 6 to 8 weeks from the initial scaffolding erection to the final second-fix carpentry and plastering. Based on our owner-led project management experience, maintaining a strict timeline requires proactive material sourcing and rigorous adherence to safety protocols. Safety and efficiency are inextricably linked on site.
How Long Does a Loft Conversion Take in Bromley?
- Our typical project timeline breaks down as follows:
- Weeks 1-2 (Scaffolding & Structural): Erecting scaffolding, opening the roof, and installing structural steel beams and new floor joists.
- Weeks 3-4 (External & First Fix): Building dormer walls, installing windows, making the roof watertight, and first-fix plumbing and electrical work.
- Weeks 5-6 (Insulation & Plastering): Fitting rigid PIR insulation to meet thermal regulations, followed by plasterboarding and skimming.
- Weeks 7-8 (Second Fix & Finishing): Installing bathrooms, hanging doors, fitting skirting boards, and final decorating.
Homeowner’s Guide to CDM 2015
According to the Health and Safety Executive (HSE), the CDM 2015 regulations legally transfer safety management duties from the domestic client to the principal contractor. This means J&D Building takes full legal responsibility for site safety. We implement rigorous risk assessments, ensuring secure scaffolding and safe working at heights, which corporate firms often neglect when subcontracting.
Inside Real Bromley Loft Projects: 2026 Case Studies
Real-world implementations reveal the true complexities of converting London properties, where architectural quirks and tight spaces demand bespoke solutions. Our recent projects in Bromley demonstrate how tailored structural engineering and premium finishing can overcome common challenges like party wall disputes. These case studies highlight our precise craftsmanship.
High-quality executions are often recognized in the industry; for instance, Loft Conversions in Bromley | Featured in The Sunday Times showcases the caliber expected in this region. Similarly, Loft Conversions Bromley & Beckenham highlights the demand for bespoke design in these specific postcodes. For more detailed examples of our work across the capital, explore our Loft Conversion London: The Ultimate 2025 Guide for Homeowners.
Case Study 1: Victorian Terrace Dormer in Bromley North
We recently completed an L-shaped dormer on a dense Victorian terrace. The primary challenge was navigating the Party Wall Agreement with neighbors on both sides, a common hurdle in terraced housing. We initially assumed standard steel beams would suffice, but discovered the existing party walls required underpinning due to age-related degradation—a hidden vulnerability many builders miss.
By reinforcing the masonry and using lightweight, high-performance PIR insulation, we avoided overloading the historic structure. We delivered a stunning master suite with a Juliet balcony and a bespoke en-suite bathroom. Based on post-build valuations, this specific conversion added approximately 18% to the property’s market value, far exceeding the initial £62,000 build cost.
Case Study 2: Hip-to-Gable on a 1930s Semi in Orpington
This 1930s semi-detached property featured a steeply hipped roof that severely restricted attic space. By executing a hip-to-gable conversion, we extended the side wall vertically, creating enough volume for two bedrooms and a shared bathroom.
One common mistake we see in these builds is failing to match the new gable brickwork with the weathered 1930s exterior. We sourced reclaimed bricks from a local yard to ensure a seamless architectural blend. While many recommend modern rendering for speed, there’s a strong case for matching period brickwork when strict local council aesthetic guidelines are in play. The result was a flawless exterior that looked original to the house, satisfying both the homeowner’s aesthetic desires and the planning department.
Frequently Asked Questions About Bromley Loft Conversions
Homeowners frequently encounter confusion regarding local planning enforcement timelines, council fees, and structural legalities when initiating a build. Based on our 30 years of navigating London borough regulations, we have compiled direct answers to the most critical questions affecting your project timeline. Clarity here prevents costly delays.
What is the 4 year rule for loft conversion?
The 4-year rule refers to the local planning enforcement time limit. If you completed a loft conversion without planning permission, the council generally cannot take enforcement action against you after four years of continuous use. However, you will still lack a Building Regulations completion certificate, complicating future property sales.
How much does planning permission cost for a loft conversion?
As of 2026, submitting a standard householder planning permission application to Bromley Council costs approximately £258, plus a small planning portal service charge. If applying for a Lawful Development Certificate (confirming Permitted Development), the fee is typically £129.
Will I need a Party Wall Agreement in Bromley?
Yes, if you live in a terraced or semi-detached house, you will almost certainly need a Party Wall Agreement. Inserting steel beams into the shared wall between you and your neighbor requires formal written consent under the Party Wall etc. Act 1996.
What is the difference between a Building Notice and Full Plans application?
A Building Notice is a simple notification to the council that work is starting, suitable for minor jobs. A Full Plans application involves submitting detailed architectural drawings for council approval before work begins. We strongly recommend Full Plans for loft conversions to guarantee structural compliance.
Limitations & Alternatives to Loft Conversions
While attic conversions offer excellent ROI, they are not universally viable due to strict structural limitations like inadequate existing head height. When we survey properties, we sometimes find that the cost of lowering ceilings or altering roof pitches outweighs the benefits, necessitating alternative expansion strategies. Honest assessment is crucial.
The most critical limitation is head height. Building regulations require a minimum of 2.2 meters of clearance from the existing ceiling joists to the roof ridge. If your loft falls short, the only solutions are lowering the first-floor ceilings or raising the roof structure. Both options add between £15,000 to £25,000 to the budget and require complex, full planning permission, which is often rejected in conservation areas.
If a loft conversion proves structurally unfeasible or cost-prohibitive, we often recommend single-storey rear extensions or wrap-around kitchen extensions. These alternatives can dramatically improve your ground-floor living space, enhance the connection to your garden, and are highly sought after in the Bromley property market. During our free site surveys, J&D Building assesses all structural possibilities to ensure you choose the most cost-effective path to expanding your home.
Ready to Transform Your Bromley Home?
Adding a loft conversion in Bromley is one of the most effective ways to increase your living space and property value without the stress and taxation of moving. With over 30 years of family-run expertise, J&D Building delivers flawless craftsmanship, transparent 2026 pricing, and direct owner-led project management that guarantees peace of mind. Ready to unlock your home’s true potential? Get Your Free Quote Today and let us bring your architectural vision to life.